
Washington Hilton is positioned in Washington, DC within the Dupont Circle / Adams Morgan edge area.
Teams exhibiting at the hilton usually need more than a booth drawing.
Premier National Harbor exhibit planning for waterfront resorts, DC convention floors, and corridor-wide event programs.
Request a consultationVenue Planning
Washington Hilton calls for a venue-ready plan covering approvals, labor timing, freight handling, utilities, graphics, and live-event supervision.
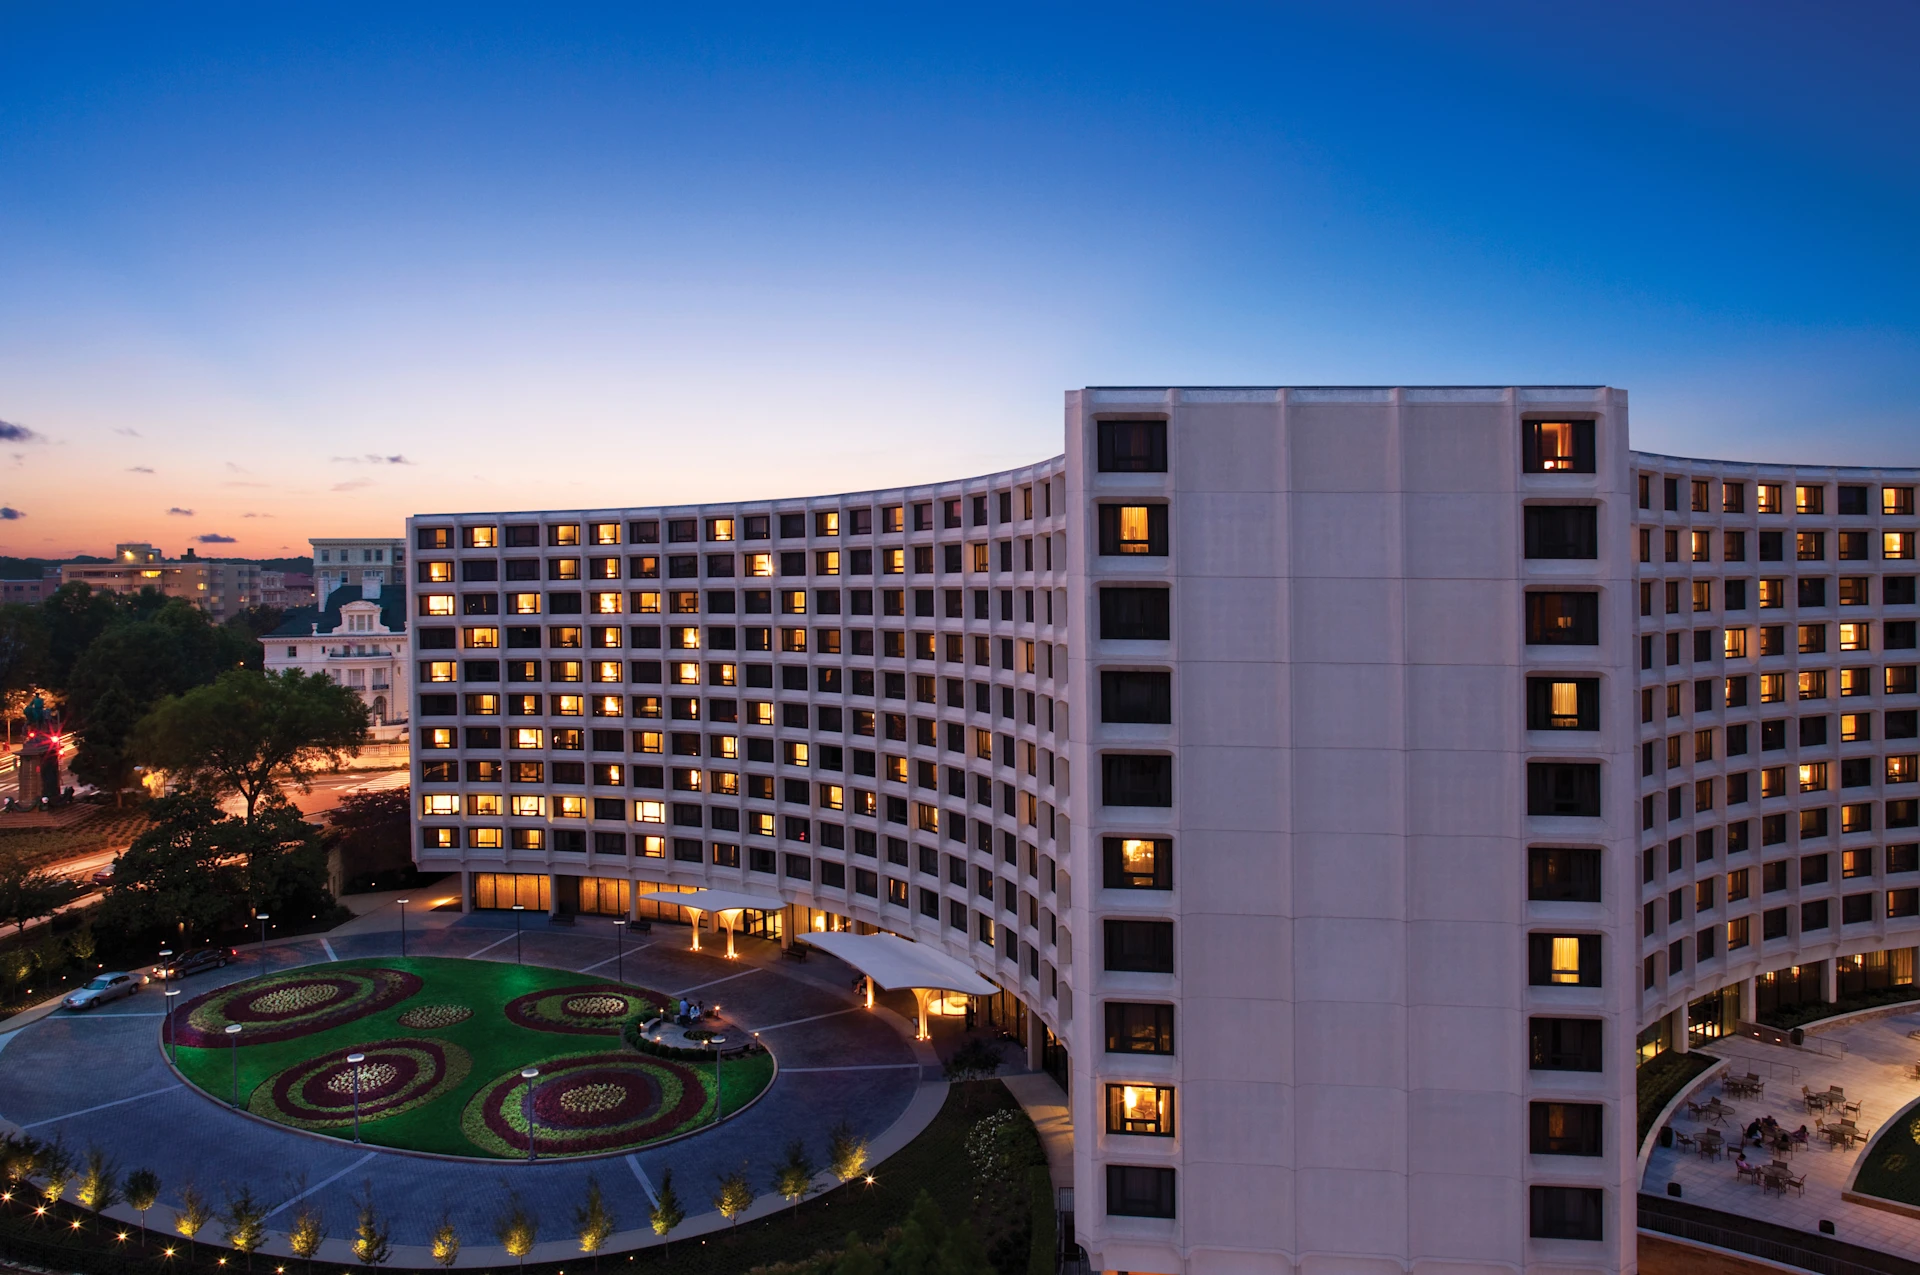
Washington Hilton is positioned in Washington, DC within the Dupont Circle / Adams Morgan edge area.
Teams exhibiting at the hilton usually need more than a booth drawing.
112,801 square feet of total meeting space.
The building suits conferences, headquarters hotels, breakout heavy programs, sponsor events.
On any the hilton project, the first step is pulling the current exhibitor manual and confirming the service-order deadlines, dock windows, and any rigging approval path. Design decisions come after those are locked.
Individual projects layer or remove items based on scope.
The handoffs on a project at the hilton matter almost as much as the line items. Design has to hand a build-ready drawing to fabrication. Every handoff is a place quality can drop.
Scope boundary is as important as scope inclusion.
Marriott Marquis Washington, DC: Washington.org lists Marriott Marquis Washington, DC as 'Unionized,' which is a public signal that some convention-core hotels publish explicit labor status.
Promise current venue review, organizer-manual review, and coordination with house or approved providers when required. Frame labor execution around planning, supervision, sequencing, and compliance with venue-specific rules.
Trade show weeks in National Harbor compress decisions.
The Walter E.
Venue coordination comes next.
Install days are owned by a single on-site lead.
During show hours, the booth is a live operating space.
That document drives the next booking.
Cost scales with how it is built, how big it is, what the venue charges for its own services, what the graphics look like, how far the crates travel, and how many days the team stays on-site.
Lead time drives everything. Custom: 16 to 20 weeks. Rental: 8 to 12.
Trade show ROI is measured at the lead and pipeline level.
A week after the show, the booth's actual floor performance is already clearer than any pre-show projection. We document those observations alongside the technical closeout so the next cycle inherits real signal, not nostalgia.
The difference from a national vendor shows up at the dock.
Clients who run repeat programs across multiple dates end up paying less per event when the same team handles everything. Less re-briefing, less re-training, less re-checking — the operational overhead drops year over year.
It runs venue by venue.
Custom builds run best with 16 to 20 weeks of lead time. Rentals take 8 to 12 weeks.
The show, the venue, the booth number, the dates, and a target budget range. From those, an initial scope and a realistic cost come back within a few days.
One named show-site lead runs the install, the show hours, and the strike. That person carries the floor plan and the punch list from crates to doors and reports up once a day.
Same structure, swappable graphics, standard crates.
The on-site lead handles it.